
Buying guide
Kitchen Downlights: The Complete Guide
The kitchen is the hardest-working room in your home. It's where you chop, cook and clean — but increasingly it's also where you eat, help with homework and gather with friends. That makes kitchen lighting uniquely demanding: it has to be bright and precise enough for handling sharp knives and hot pans, yet warm and relaxed enough for a Friday night dinner.
Downlights are the ideal way to deliver both, provided you plan them properly. This guide walks you through layout, numbers, colour temperature, brightness, IP ratings, dimming and finishes — plus the common mistakes that leave so many kitchens badly lit. If you're new to downlights altogether, our Ultimate Guide to LED Downlights covers the fundamentals; this article is all about getting them right in the kitchen specifically.
Why kitchens are different: task and ambient lighting in one room
Most rooms need one kind of light. A bedroom needs soft, relaxing light. A home office needs clear, functional light. A kitchen needs both, often within the same hour.
Lighting designers talk about two layers:
- Task lighting — bright, focused light on the surfaces where you actually work: worktops, the hob, the sink.
- Ambient lighting — the general background light that fills the room and sets the mood.
A well-planned kitchen uses downlights to deliver strong task light exactly where it's needed, with dimming, zoning or supplementary lighting to soften things when the cooking's done. Get this two-layer thinking right and everything else in this guide falls into place.
Layout strategy: light the worktops, not the floor
Here's the single most important rule in kitchen lighting: your downlights should light the worktops, not the middle of the floor.
It sounds obvious, but walk into most kitchens and you'll find downlights arranged in a neat symmetrical grid across the ceiling, with the worktops — the surfaces you actually use — sitting in shadow around the edges. The floor is beautifully lit. The chopping board is not.
Position downlights over the counter edge
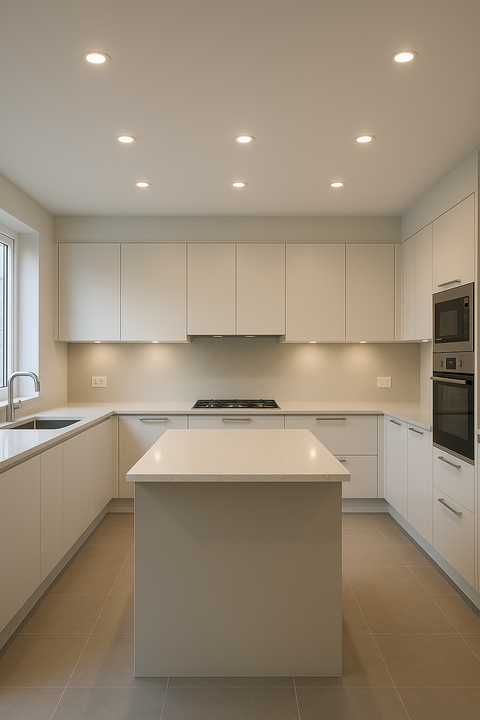
Plan your layout around the worktops. Position downlights so they sit roughly over the front edge of the counter — typically 300–450mm out from the wall or cabinet fronts, depending on ceiling height and cabinet depth. Light then falls onto the work surface in front of you, right where your hands are.
Never stand in your own shadow
If a downlight sits behind you as you stand at the worktop, your body blocks the light and you work in your own shadow — the number one complaint in badly lit kitchens. Placing fittings over the counter edge, in front of where you stand, solves it completely.
A simple planning method
- Sketch your kitchen from above, marking worktops, sink, hob and any island or peninsula.
- Draw a line along the front edge of every run of worktop — this is where your task downlights go, spaced roughly 1m to 1.2m apart.
- Add downlights over the island or dining area if you have one — an island usually wants two or three fittings along its centre line.
- Fill any genuinely dark gaps in the middle of the room last, not first.
Notice the order: worktops first, walkways last. It's the opposite of the traditional grid approach, and it's why professionally lit kitchens feel so much better to work in.
How many downlights does your kitchen need?
Kitchens need more light than most rooms — as a rough guide, one downlight per 1.2 square metres, versus one per 1.5–2 square metres in a lounge or bedroom. Over work areas, keep spacing to around 1m to 1.2m between fittings so pools of light overlap and there are no dark patches on the counter.
The exact number depends on your room's dimensions, ceiling height, the lumen output of your chosen fittings and how dark your cabinets and worktops are (dark surfaces absorb light, so allow a few extra fittings in a navy or graphite kitchen). Rather than guess, use our free tool at /pages/downlight-spacing-calculator — enter your room size and it'll give you a recommended count in seconds. For the full method, spacing rules and worked examples, see our downlight spacing guide.
Colour temperature: which white for a kitchen?
Colour temperature — measured in kelvins (K) — describes how warm or cool a white light looks, and it matters more in kitchens than anywhere else in the house.
- 4000K (cool white) is the classic kitchen choice for work zones. It's crisp and clean, renders food colours accurately, and makes chopping, reading recipes and cleaning easier.
- 2700–3000K (warm white) suits dining and seating areas, especially in open-plan spaces where the kitchen flows into a living or dining zone. It's cosy and flattering — the light you want at the table, not over the chopping board.
- CCT-switchable downlights let you choose the colour temperature on each fitting at installation (and change it later). If you can't decide, or your kitchen serves several purposes, this is the easy way to hedge your bets.
The best open-plan kitchens mix temperatures deliberately: 4000K over the worktops and hob, warmer light over the table and sofa end. If that sounds fiddly, fit CCT-switchable downlights throughout and set each one to suit its zone. For a deeper dive, read our colour temperature guide.
Brightness: how many lumens for a kitchen?
Brightness is measured in lumens, and kitchens need plenty. Lighting guidance suggests around 300–500 lux on worktops (lux is lumens landing per square metre), which in practice means downlights of roughly 400–800 lumens each, spaced about a metre apart over work areas.
Two practical tips:
- Err on the side of more light, with dimming. A bright kitchen on a dimmer covers every situation; an under-lit kitchen can never be fixed with a switch.
- Watch the beam angle. A 60-degree beam gives a wide, even wash that suits most kitchen ceilings. Narrower beams create more focused pools — useful for accenting an island, less ideal for general worktop coverage.
If glare bothers you — particularly on glossy worktops or in open-plan rooms where you view the ceiling from a sofa — consider anti-glare downlights, which recess the light source deeper into the fitting for a softer, more comfortable effect.
IP ratings: downlights near sinks and hobs
Kitchens aren't bathrooms — there are no regulated "zones" — but they are steamy, splashy, greasy places. IP (Ingress Protection) ratings tell you how well a fitting is sealed against dust and moisture.
- Directly above the sink or hob, choose IP65-rated downlights. They're sealed against steam, condensation and splashes, and they wipe clean far more easily when cooking residue builds up.
- Elsewhere in the kitchen, a standard fire-rated downlight is perfectly fine — though many people fit IP65 throughout for a consistent look and easier maintenance.
- Fire rating matters everywhere. Fire-rated downlights restore the ceiling's fire resistance where holes are cut, and they're the standard, sensible choice in any room.
Dimming: essential for open-plan kitchens
If your kitchen is purely a galley workspace, dimming is a nice-to-have. If it's open-plan — flowing into a dining or living area — dimming is close to essential. Full brightness while you cook; a soft, relaxed level once everyone sits down to eat.
Three things to get right:
- LED-compatible dimming. Choose dimmable downlights and pair them with a trailing-edge LED dimmer switch — old halogen-era dimmers can cause flicker and buzzing.
- Zone your switching. Put worktop lights, island lights and dining lights on separate switches or dimmers so each area works independently. This single decision transforms how an open-plan room feels in the evening.
- Consider smart control. Smart WiFi downlights add app and voice control, scenes and scheduling — "dinner mode" at a tap, with no rewiring.
Under-cabinet lighting: the perfect supplement
However well you place your downlights, wall cabinets will always cast some shadow on the worktop directly beneath them. The fix is under-cabinet lighting — LED strips or slim linear fittings mounted below the wall units, washing light straight down onto the counter.
Downlights plus under-cabinet lighting is the gold-standard combination: the downlights provide general and task light across the room, and the cabinet strips eliminate the last shadows at the back of the worktop. As a bonus, under-cabinet lights on their own make a lovely low-level evening setting — enough to make a cup of tea by, without lighting up the whole open-plan space.
Finishes: matching downlights to your kitchen style
Downlight bezels are small, but with eight or twelve of them across a ceiling the finish adds up. A simple rule: match your bezels to your kitchen's hardware — handles, tap and appliances.
- White — the safe all-rounder that disappears into a white ceiling. Right for most kitchens.
- Brushed chrome or satin nickel — complements stainless-steel appliances and modern handleless kitchens.
- Matt black — a confident choice for industrial, dark-toned or monochrome schemes, echoing black taps and handles.
- Brass or antique finishes — warm and characterful in shaker-style and traditional kitchens.
Kitchen zones at a glance
| Kitchen zone | Recommended approach |
|---|---|
| Worktops and prep areas | Downlights over the front counter edge, ~1m apart, 4000K, 400–800 lumens each |
| Sink and hob | IP65-rated downlights directly overhead for steam and splash protection |
| Island or peninsula | Two or three downlights along the centre line; dimmable if used for seating |
| Under wall cabinets | LED strip lighting to remove shadows at the back of the worktop |
| Open-plan dining area | Warm white 2700–3000K, dimmable, on a separate switch or circuit |
| Walkways and general space | Fill genuine gaps last — after the worktops are covered, not before |
Common kitchen lighting mistakes
- Relying on a single centre light. One pendant or fitting in the middle of the ceiling lights the floor and throws every worktop into shadow. It's the layout most kitchens inherit, and the first thing worth fixing.
- Downlights behind you at the worktop. If the light source is over the walkway rather than the counter edge, you'll block it with your own body every time you chop or wash up.
- Cool white everywhere in an open-plan room. 4000K is brilliant over worktops but harsh over a dining table or sofa. Warm the seating zones, or use CCT-switchable fittings.
- Too few, too far apart. Stretching spacing beyond about 1.2m over work areas leaves dark patches between the pools of light. Check your numbers with the calculator.
- No dimming in a multi-use kitchen. If you eat, entertain or relax in the same space you cook in, fixed full-brightness lighting will always feel wrong at the dinner table.
- Keeping tired halogens. If your kitchen still runs 50W halogen downlights, swapping to LED cuts energy use by around 90% and runs far cooler — see our halogen replacement guide.
Ready to plan your kitchen lighting?
Start with your worktops, work out your numbers with the downlight calculator, then browse our kitchen downlights collection — or explore the full LED downlights range if you're lighting more than one room.
Order by 3pm for same-day dispatch, with free UK delivery on orders over £50 and 30-day returns if anything isn't quite right. And if you're still weighing up fittings, ratings or beam angles, the Ultimate Guide to LED Downlights covers it all in one place.
Frequently asked questions
What colour downlights are best in a kitchen?
For most kitchens, 4000K cool white is the best choice over worktops and cooking areas — it's crisp, clean and makes food prep easier. If your kitchen is open-plan with a dining or seating area, use warmer 2700–3000K in those zones, or choose CCT-switchable downlights so you can set each fitting to the white that suits its spot.
How many downlights do I need in my kitchen?
As a rule of thumb, space downlights 1m to 1.2m apart over work areas, and allow roughly one downlight per 1.2 square metres in a kitchen — more than you'd use in a lounge or bedroom. The exact number depends on your room size, ceiling height and lumen output, so use our free calculator at /pages/calculator for a tailored answer.
Where should downlights be positioned in a kitchen?
Position them over the front edge of your worktops — roughly 300–450mm out from the wall or cabinet fronts — so light falls on the counter in front of you rather than on your back. Downlights placed in the centre of the room leave you standing in your own shadow at every work surface.
Do kitchen downlights need to be IP rated?
Directly above a sink or hob it's sensible to choose a downlight with an IP65 rating, which seals the fitting against steam, splashes and cooking grime. Elsewhere in the kitchen a standard fire-rated downlight is fine, though many people fit IP65 throughout for consistency and easier cleaning.
How bright should kitchen downlights be?
Aim for around 300–500 lux on worktops, which usually means downlights of roughly 400–800 lumens each, spaced about a metre apart over work areas. It's better to fit plenty of light with dimming than to under-light the room — you can always turn a dimmable kitchen down, but you can't turn an under-lit one up.
Should kitchen downlights be dimmable?
If your kitchen is open-plan or doubles as a dining and social space, yes — dimming lets you run bright, functional light while cooking, then drop to a relaxed level for eating and entertaining. Make sure both the downlights and the dimmer switch are LED-compatible and, ideally, put different zones on separate switches.
What finish should I choose for kitchen downlights?
White is the safe all-rounder and disappears into a white ceiling. Brushed chrome or satin nickel suit modern kitchens with stainless appliances, while matt black works beautifully in industrial or dark-toned schemes. Matching your downlight bezels to your handles and tap ties the whole room together.
Do I still need under-cabinet lights if I have downlights?
They're not essential, but they're the perfect partner. Wall cabinets cast shadows on the worktop below no matter how well your downlights are placed, and an LED strip under the cabinets fills that gap. Under-cabinet lighting also makes a lovely low-level evening light in open-plan kitchens.
Shop this guide
Work out exactly how many you need
Pop your room size into our free spacing calculator and get a recommended layout in seconds.
Open the calculatorSame-day dispatch before 3pm · Free UK delivery over £50 · 30-day returns