
Buying guide
Fire-Rated Downlights Explained
Cutting a neat 68mm hole in your ceiling for a downlight feels harmless. But if that ceiling is part of a fire-resisting floor — and in most two-storey homes it is — every hole you cut weakens a barrier that's designed to hold back fire for a set period of time. Fire-rated downlights exist to put that protection back.
This guide explains when fire-rated downlights are needed, how the 30, 60 and 90-minute ratings work, and how to avoid the mistakes we see most often. It's general guidance rather than a substitute for professional advice — always confirm the requirements for your specific property with a qualified electrician or your local building control.
Why ceilings matter in a fire
In UK homes, the floors between storeys aren't just structural — they're fire barriers. Building Regulations (in England, the guidance sits in Approved Document B) expect the elements separating one storey from another to resist fire for a minimum period, typically 30 minutes in a standard two-storey house and longer in taller buildings and flats. That resistance buys time: time for people upstairs to wake, get out, and for the fire service to arrive before the fire spreads upwards or the floor gives way.
A plasterboard ceiling is a key part of that barrier. Cut a dozen holes in it for downlights and you've created a dozen direct routes for flames and hot gases into the joist void and the rooms above. Tests have shown that unprotected holes can dramatically reduce how long a ceiling holds back fire.
Fire-rated downlights are the standard solution. They're designed and tested so that, once installed, the ceiling performs much as it would have done with no hole at all.
How fire-rated downlights work
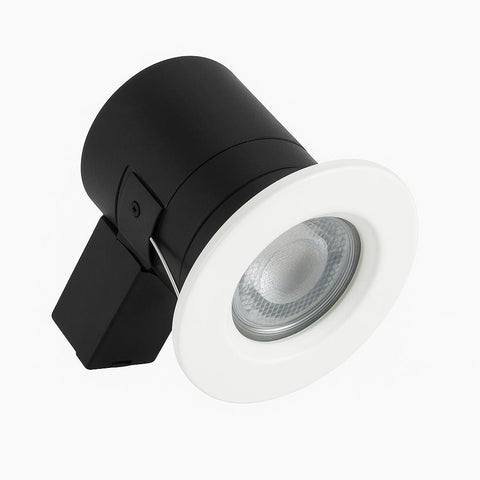
The clever part is a material called an intumescent seal — usually a pad or ring built into the fitting's can or around its rim. At normal temperatures it does nothing. But when exposed to the intense heat of a fire, it swells to many times its original size, expanding to block the hole the downlight occupies.
In effect, the fitting sacrifices itself to plug the gap. The expanded seal closes off the route through the ceiling, keeping flames and hot gases out of the floor void and helping the ceiling maintain its rated resistance.
Fire-rated downlights are tested to demonstrate this. Historically, testing in the UK was carried out to BS 476 (the long-standing British fire test standard); increasingly, fittings are assessed under European standards such as EN 1365, which covers the fire resistance of loadbearing elements including floors. In both cases the principle is the same: the downlight is installed in a representative ceiling and the assembly is exposed to a standardised furnace test to see how long it maintains its fire resistance. That test duration is where the 30, 60 and 90-minute figures come from.
One important subtlety: the rating belongs to the tested ceiling assembly, not the downlight alone. A fitting achieves 30, 60 or 90 minutes in a particular type of ceiling construction, which is why matching the rating to your ceiling matters so much.
30, 60 or 90 minutes: matching the rating to your ceiling
The right rating depends on how your floor is built and how long it needs to resist fire, not on the room below or personal preference. As a general picture:
- 30 minutes — associated with traditional timber floors using solid joists, common in older houses, where 30 minutes of fire resistance is the typical requirement between storeys of a two-storey home.
- 60 minutes — associated with modern construction using engineered I-joists or metal-web joists. These lightweight joists can fail faster in a fire than solid timber, so ceilings built with them are generally specified to a higher standard, and many new-build floors are designed for 60 minutes.
- 90 minutes — for higher-specification floors, most often in flats, taller buildings and some commercial settings, where the compartment floor between dwellings must resist fire for longer.
Here's how that looks at a glance:
| Fire rating | Typical ceiling construction | Where it's typically required |
|---|---|---|
| 30 minutes | Traditional solid timber joists with plasterboard ceiling | Older two-storey houses where 30 minutes of resistance between floors applies |
| 60 minutes | Engineered I-joists or metal-web joists with plasterboard ceiling | Most modern and new-build homes; anywhere 60 minutes is specified |
| 90 minutes | Higher-specification floors, often multiple plasterboard layers or concrete-associated builds | Flats and multi-storey buildings with compartment floors between dwellings |
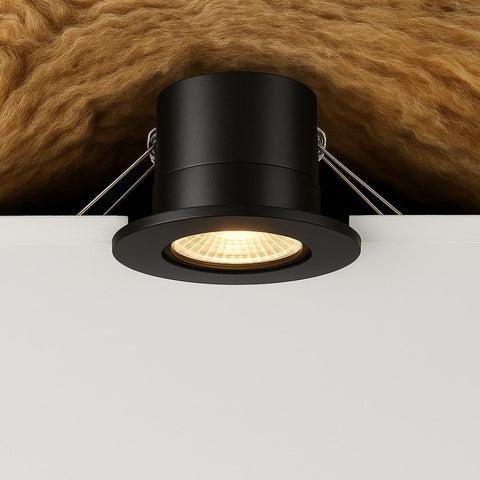
If you're unsure what your floor is made of, don't guess. A quick look through the downlight hole (or at exposed joists in an under-stairs cupboard or airing cupboard) often tells an electrician everything they need to know. When in doubt, the safe move is a fitting rated for 30, 60 and 90 minutes — many modern fire-rated downlights carry all three ratings, tested in each construction type, which takes the guesswork out entirely. You'll find plenty of tri-rated options in our fire-rated LED downlights collection.
So — do you actually need them?
The practical rule of thumb: if there's habitable space above the ceiling, fit fire-rated downlights. Working through common situations:
Two-storey houses
Ground-floor ceilings have bedrooms above them, so they form part of a fire-resisting floor. Fire-rated downlights are the accepted way to keep that floor compliant once you cut holes in it. This is by far the most common scenario, and it's why fire-rated fittings have become the default choice for most of the house.
Top floors and lofts
The ceiling of your top storey usually has only a cold loft above it — no habitable space — so it isn't normally a fire-resisting floor, and non-rated fittings are generally acceptable there. Many people fit fire-rated downlights anyway: the cost difference is small, it keeps every fitting in the house consistent, and sealed fire-rated cans also tend to reduce draughts and heat loss into the loft.
Bungalows
Same logic as a top floor: with only a loft above, there's typically no regulatory requirement for fire-rated fittings. But add a loft conversion and everything changes — the loft becomes habitable space, the ceiling below it becomes part of a fire-resisting floor, and fire-rated downlights become the expected choice throughout the rooms beneath. Loft conversions come with their own building control sign-off, so this is one to get confirmed professionally.
Flats and multi-storey buildings
The floors between separate dwellings are compartment floors, held to a higher standard — commonly 60 minutes, and sometimes more depending on the building's height and layout. If you live in a flat, assume you need fire-rated downlights with the appropriate rating, and check with your building's management or a qualified electrician before work starts. Never fit non-rated downlights in a ceiling that separates you from a neighbour above.
New builds vs renovations
In a new build or extension, the architect's specification and building control will state the fire resistance each floor needs, and your fittings simply have to match — modern builds with engineered joists usually mean 60-minute territory. In a renovation, the same principles apply even though nobody hands you a specification: replacing old fittings or adding new ones in a fire-resisting ceiling means the replacements should maintain that resistance. If you're upgrading tired halogens, our guide to replacing halogen downlights walks through the swap — and it's the ideal moment to move to fire-rated LED fittings, since you're already up the ladder.
Fire hoods vs fire-rated fittings
Before fire-rated downlights became mainstream, the standard fix was a fire hood: a flexible intumescent-lined cover placed over the back of a non-rated downlight in the ceiling void, doing the same job of sealing the hole in a fire.
Fire hoods still have their place — mainly when you want to keep existing non-rated fittings, or with certain decorative fittings that aren't made in fire-rated versions. But for any new installation, a fire-rated downlight is usually the better choice:
- Nothing extra to fit. The protection is built in, so there's no separate component to buy, position or accidentally omit.
- Less installation risk. A hood only works if it's the right specification for the ceiling and fitted exactly as the manufacturer intends — and once the ceiling's closed up, nobody can see whether it was.
- Better all-round performance. Many fire-rated fittings are also sealed against moisture and airflow, giving you acoustic and airtightness benefits as a bonus.
If you prefer a downlight that takes a replaceable lamp, fire-rated GU10 fittings give you the same protection with easy lamp swaps — browse our fire-rated GU10 downlights, including dimmable and adjustable options.
Common mistakes to avoid
- Assuming fire-rated means insulation-safe. They're separate tests. Unless a fitting is specifically rated for insulation contact, loft or floor insulation must be kept clear of it. If you want to insulate right over your lights, choose from our insulation-coverable downlights, which are tested for exactly that.
- Matching the rating to the room instead of the floor. The requirement comes from the construction and fire resistance of the floor above, not from whether the room below is a kitchen or a hallway.
- Mixing rated and non-rated fittings in the same ceiling. One unprotected hole undermines the barrier. If the ceiling needs fire resistance, every downlight in it needs to maintain it.
- Fitting a hood badly — or forgetting it. A fire hood crumpled to one side, the wrong specification, or simply left in the box provides no protection. If you're using hoods, follow the manufacturer's instructions to the letter.
- Enlarging the cutout beyond the tested size. The fire test assumes the specified cutout diameter. Hacking a bigger hole to make a fitting drop in can leave gaps the intumescent seal was never designed to close. If you're planning a whole room, work out positions first with our downlight spacing guide so every hole is cut once, in the right place, at the right size.
- Forgetting bathrooms need two ratings. A bathroom downlight under a bedroom needs to be fire-rated and carry the right IP rating for its zone — our bathroom IP ratings guide covers which is which.
Choosing your fire-rated downlights
Once you know a fire-rated fitting is the right call, the rest of the decision is the same as for any downlight: colour temperature, beam angle, dimming, finish and cutout size. Our Ultimate Guide to LED Downlights covers all of those choices in plain English, and our full LED downlight range makes it easy to filter down to what you need.
For most homes, a modern fitting rated for 30, 60 and 90 minutes covers every ceiling in the house without a second thought. Browse the fire-rated LED downlights collection to compare options — and if you order by 3pm, we'll dispatch the same day, with free UK delivery on orders over £50 and 30-day returns if you change your mind.
One last reminder: this guide describes the general principles behind UK fire safety requirements, but every property is different. Before you buy or install, confirm what your ceiling needs with a qualified electrician — it's a five-minute conversation that guarantees you get it right first time.
Frequently asked questions
Do I need fire-rated downlights in a bungalow?
Usually there is no regulatory requirement, because the ceiling of a bungalow typically has only a loft above it rather than habitable rooms, so it is not normally a fire-resisting floor. That said, many electricians fit fire-rated downlights in bungalows anyway — they slow fire spread into the roof space and cost little more. If your bungalow has a loft conversion, the picture changes completely and fire-rated fittings are almost certainly needed below it. Always confirm with a qualified electrician.
Are fire-rated downlights a legal requirement in the UK?
Building Regulations don't name downlights specifically. What they require is that elements such as floors keep a minimum period of fire resistance. Cutting holes in a fire-resisting ceiling compromises that, so in practice fire-rated downlights (or fire hoods) are the accepted way to comply wherever the ceiling forms part of a fire-resisting floor — which covers most ceilings in two-storey and taller homes. Your electrician or building control officer can confirm what applies to your property.
What is the difference between 30, 60 and 90-minute fire-rated downlights?
The number is how long the fitting maintained the fire resistance of a test ceiling under standardised furnace testing. A 30-minute fitting suits many traditional timber-joist ceilings, 60-minute suits most modern homes with engineered I-joists or where 60 minutes of resistance is specified, and 90-minute ratings are for higher-specification floors, often in flats and larger buildings. The rating you need is set by your floor construction, not by preference — check with a qualified electrician.
How do fire-rated downlights work?
They use an intumescent seal — a material that swells dramatically when exposed to high heat. In a fire, the seal expands to close off the hole the downlight sits in, restoring the ceiling's barrier against flames and hot gases and slowing fire spread to the floor above.
Can I use a fire hood instead of a fire-rated downlight?
Yes, a correctly specified and correctly fitted fire hood placed over a non-rated downlight can restore the ceiling's fire resistance. They're mainly useful when you want to keep existing non-rated fittings. For new installations, a fire-rated downlight is generally simpler, tidier and less prone to installation error, since the protection is built into the fitting itself.
Do I need fire-rated downlights on the top floor of my house?
The ceiling of the top floor usually has only the loft above it, so it's not normally a fire-resisting floor and fire-rated fittings are not typically required there. Many people still choose them for consistency and extra peace of mind, and some fire-rated fittings also offer better acoustic and airtightness performance. Confirm your specific situation with a qualified electrician.
Can fire-rated downlights be covered with insulation?
Not automatically — fire rating and insulation coverability are separate things. A fitting must be specifically tested and marked as suitable for insulation contact (often labelled IC-rated). If yours isn't, insulation must be kept clear of the fitting. If you want to lay insulation right over your downlights, choose fittings from an insulation-coverable downlights range that are rated for it.
Do downlights in a bathroom need to be fire-rated?
If the bathroom ceiling has habitable rooms above it — as in most two-storey homes — then yes, the same logic applies as anywhere else in the house. Bathroom fittings also need an appropriate IP rating for the zone they're in, so you'll often need a downlight that is both fire-rated and IP65. Our guide to bathroom IP ratings and zones explains where each rating is needed.
Shop this guide
Ready to choose?
Browse the range — order by 3pm for same-day dispatch.
Shop the rangeSame-day dispatch before 3pm · Free UK delivery over £50 · 30-day returns